
Should you use downloadable PDF plans, automated benchwork software, a helix design package, or a custom drawing service? This guide explains how each type of digital tool can help turn a model railway plan into a buildable baseboard system.
Model Railway Baseboard Plans, PDF Drawings, or Software: Which Is Right for Your Layout?
Searching for model railway baseboard plans can produce everything from simple sketches to track-planning programs, general woodworking articles, downloadable PDFs, and complete custom design services.
These resources do not all solve the same problem.
A basic sketch may provide a general construction idea. A track plan shows the route of the railway. A detailed shop drawing identifies the actual parts, dimensions, quantities, and assembly information needed to fabricate the structure.
Before choosing a product, it is important to determine what kind of information your project requires.
The Model Railroad Software & Digital Design Tools category brings four different approaches together in one place. Modelers can compare automated drawing software, helix design tools, custom benchwork services, and ready-to-download PDF table plans before deciding which method best fits the layout.
Start With the Construction Problem You Need to Solve
The best product is not necessarily the one with the most features. It is the one that solves the actual construction problem in front of you.
Consider these four common situations:
- You need a standard freestanding model railway table.
- You need custom-sized benchwork or baseboards.
- You need to connect two layout levels with a helix.
- You have an unusual room or a complicated multi-section design.
Each situation calls for a different level of planning.
Using fixed-dimension PDF drawings for a highly irregular room can be limiting. Paying for a completely custom design may be unnecessary when a standard table size already meets the need. A general benchwork plan may also be insufficient when the central challenge is calculating the radius, grade, and clearance of a helix.
The following comparison explains where each digital product fits.
Use Digital PDF Table Plans for a Standard Layout Size
For many first layouts, portable displays, freestanding tables, or compact railways, a proven standard table design is the most direct route.
Digital PDF Model Railroad Table Plan Packages provide detailed drawings for available table sizes without requiring the customer to develop the complete structure from the beginning.
The packages include:
- Dimensioned assembly drawings
- Individual part drawings
- A master cut list
- Material and fastener information
- Illustrated construction guidance
- Reference photographs
- Imperial or metric options for applicable sizes
This approach is well suited to a builder who has found an available table size that works and wants more than a basic internet sketch.
The drawings can also help when the builder plans to have plywood or other components cut by a local woodworking shop. Instead of explaining the table from a rough drawing, the modeler can provide organized dimensions and part information.
Best suited to:
- Standard-size train tables
- First-time benchwork builders
- Portable or freestanding layouts
- Builders who prefer printed workshop drawings
- Customers who want immediate digital delivery
Less suited to:
- Irregular room shapes
- Large around-the-wall systems
- Highly customized dimensions
- Multi-deck layouts requiring integrated structural planning
Use Benchwork Builder Pro for Custom Dimensions
A standard plan works only when its dimensions match the available space and intended layout.
When the structure needs to be longer, shorter, wider, divided into several sections, or revised as planning progresses, automated software provides greater flexibility.
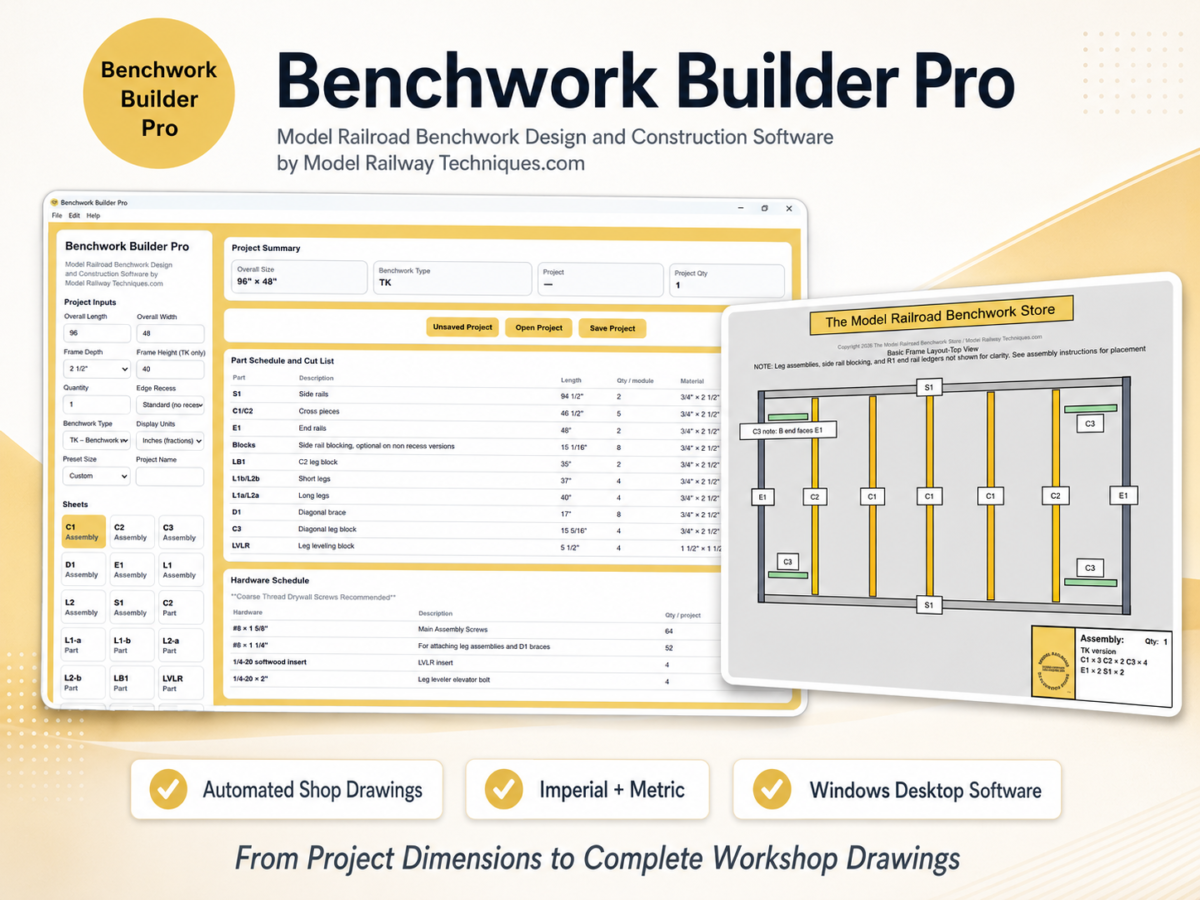
Benchwork Builder Pro™ is specialized Windows software that creates model railroad benchwork and model railway baseboard drawings from the user’s project specifications.
The software automatically coordinates information across the drawing set, including assembly drawings, individual part drawings, cut lists, quantities, hole positions, assembly markings, and hardware schedules.
A project can be saved and reopened, making it possible to:
- Revise dimensions
- Preserve earlier versions
- Compare design alternatives
- Create related sections
- Print individual drawing sheets
- Export a complete PDF drawing package
This is significantly different from starting with a general CAD program. Benchwork Builder Pro was developed specifically around the components and information needed for benchwork construction.
It is also different from track-planning software. It does not determine the artistic or operational arrangement of the railway. It helps translate the required supporting dimensions into organized workshop drawings.
Best suited to:
- Custom-sized benchwork or baseboards
- Multiple layout sections
- Builders who expect dimensions to change
- Imperial or metric projects
- Modelers who want reusable project files
- Builders who need complete drawings without manually drafting every component
Less suited to:
- Someone who only needs a single fixed-size table plan
- Someone looking exclusively for track-planning software
- A project requiring professional evaluation of complex room conditions
Use Helix Builder When Vertical Planning Is the Main Challenge
A helix is not simply a circular piece of plywood.
Its design must balance radius, grade, rise per turn, roadbed width, clearance, total track run, overall height, and available floor space. Entry and exit positions may also require fractional turns or an elongated configuration.
Helix Builder™ combines a model railroad helix design tool with build-oriented information.
The interactive tool helps calculate and review important dimensions before fabrication. The package also includes shop drawings, cut-list information, construction guidance, and assembly references.
Unlike a simple grade calculator, it is intended to help the user progress from calculation to physical construction.
Best suited to:
- Multi-level model railroads
- Model railway layouts using a helix between decks
- Builders comparing radius and grade options
- Projects requiring fractional turns
- Circular or elongated helix configurations
- Modelers who want drawings and construction guidance in addition to calculations
Less suited to:
- A single-level layout with no helix
- General room benchwork planning outside the helix area
- Track planning unrelated to vertical transitions
A layout may still require Benchwork Builder Pro or a custom design package for the surrounding benchwork. Helix Builder addresses the specialized geometry and construction of the helix itself.
Use a Custom Design Package for Complex Layouts
Some projects cannot be reduced to a standard table or a straightforward series of rectangular sections.
Examples include:
- Irregular room shapes
- Angled walls
- Narrow access aisles
- Peninsulas
- Multiple decks
- Integrated helix support structures
- Removable or lift-out sections
- Special operating or accessibility requirements
In these situations, Custom Model Railroad Benchwork Design Packages provide individual design assistance.
The service begins with the customer’s dimensions, sketches, track plan, and construction goals. A completed package may include a master benchwork arrangement, section drawings, individual component details, cut lists, material recommendations, and practical fabrication notes.
The objective is not simply to produce an attractive concept drawing. The package is intended to provide organized information that can be used for real fabrication.
Best suited to:
- Complex room-fit layouts
- Multi-deck railways
- Unusual section geometry
- Customers who want professional design input
- Modelers working with a carpenter or cabinet shop
- Projects needing individual evaluation before materials are purchased
Less suited to:
- A standard table already covered by an available PDF plan
- Builders who prefer to develop every dimension themselves
- Simple projects that can be completed with automated software alone
Software, PDF Plans, or Professional Design?
A useful way to choose is to consider three factors: standardization, flexibility, and complexity.
Choose PDF table plans when the design is standardized
The dimensions are already established, the layout fits one of the available table sizes, and the primary need is a detailed set of drawings and instructions.
Choose automated software when flexibility is important
The structure must be built to custom dimensions, several versions may be considered, or the drawings will need to be updated as the project develops.
Choose Helix Builder when the project includes a helix
The calculations and part geometry of the helix deserve their own specialized design process.
Choose custom design services when complexity is high
The room, layout configuration, or structural requirements need individual review and cannot be addressed confidently with a standard solution.
Can More Than One Digital Product Be Used?
Yes. The four approaches are not mutually exclusive.
For example, a modeler could:
- Use Benchwork Builder Pro for the main layout sections
- Use Helix Builder for the connection between two decks
- Purchase a standard PDF plan for a separate freestanding table
- Request custom design assistance for a difficult peninsula or room corner
This allows each part of the railway to be addressed with the most appropriate level of planning.
Imperial and Metric Model Railway Construction
Model railroad benchwork in the United States and Canada is commonly planned in inches. Model railway baseboards in the United Kingdom, Europe, Australia, Asia, and other regions are commonly planned in millimeters.
A useful digital product should make the selected unit system clear.
Benchwork Builder Pro and Helix Builder support imperial and metric workflows. The Digital PDF Model Railroad Table Plan Packages are offered in imperial or metric versions for applicable products. Custom design packages can also be prepared according to the measurement system established for the project.
This is especially important when drawings will be provided to a local fabricator who expects dimensions in a specific unit system.
Why Detailed Drawings Matter
A general benchwork article can explain construction principles, but a fabrication drawing must answer more specific questions:
- What is each part called?
- How many are required?
- What is the exact length?
- Where are holes or alignment marks located?
- Which parts form an assembly?
- How are sections connected?
- What materials and fasteners are recommended?
The more of these decisions that can be reviewed before cutting begins, the easier it becomes to organize materials and identify potential problems.
No drawing package can replace responsible workmanship, appropriate material selection, accurate measuring, or safe tool use. It can, however, provide a much clearer starting point than working from memory or a rough sketch.
Frequently Asked Questions
Is there a difference between model railroad benchwork and model railway baseboards?
The terms usually describe the same general supporting structure. “Benchwork” is more common in North America, while “baseboard” is widely used in the United Kingdom and other model railway markets.
Are PDF baseboard plans enough for every layout?
PDF plans work well when the available dimensions match the project. Custom dimensions, unusual rooms, and larger multi-section systems may be better served by automated software or a custom design package.
Do I need to learn CAD to create custom benchwork drawings?
Benchwork Builder Pro is designed to create coordinated benchwork drawings without requiring the user to manually draft every component in general-purpose CAD software.
Does Helix Builder design the entire layout?
No. Helix Builder focuses on the dimensions, calculations, parts, and construction information associated with the helix. The surrounding layout and track arrangement must still be planned separately.
Can digital drawings be used in a workshop?
Yes. PDF drawings can be viewed on a computer or printed. Benchwork Builder Pro can also print individual sheets or export a complete PDF drawing set.
What should I provide when requesting a custom design?
Useful information includes the room dimensions, desired layout height, track plan or sketch, aisle requirements, number of decks, proposed helix location, and any unusual construction or access requirements.
Find the Right Starting Point for Your Layout
There is no single model railway baseboard plan that is ideal for every room and every railroad.
Some modelers need a reliable standard table. Others need custom dimensions, automated drawings, a carefully calculated helix, or professional assistance with a complex room-sized system.
The important step is to match the planning method to the construction problem.
Visit the Model Railroad Software & Digital Design Tools category to compare the available products and select the software, PDF drawing package, helix tool, or custom design service that best fits your model railroad or model railway project.
Last Updated on 3 months ago ago by James from Model Railway Techniques