

Explore specialized software, PDF drawings, helix tools, and custom design services created especially for model railway baseboard design and construction.
Model Railroad Software and Digital Design Tools: The Missing Link Between Track Planning and Construction
A model railway often begins with a track plan, a room sketch, and a vision of the finished layout. Before the track, scenery, structures, and electrical systems can be installed, however, that plan must be supported by an accurately built model railway baseboard.
This is where many layout projects encounter an important gap.
A track plan can show where the rails, turnouts, stations, and industries will be located. It does not automatically provide every frame dimension, individual part drawing, cutting length, hole location, material quantity, or assembly detail needed to build the structure beneath the railway.
Model Railroad Software & Digital Design Tools by The Model Railroad Benhwork Store were developed to help fill that gap.
Instead of offering only one approach, we bring together several specialized options for model railway baseboard construction. These include automated model railway baseboard drawing software, a helix design and construction package, professional custom design services, and downloadable PDF table plans.
The objective is simple: help modelers move from an idea or track plan to practical information that can be used in the workshop.
Why Your Baseboard Planning Deserves More Attention
The baseboard is usually treated as the less exciting part of building a model railway. Most modelers naturally prefer thinking about locomotives, scenery, structures, signaling, or operations.
Nevertheless, every part of the railway depends on the structure beneath it.
A baseboard system must fit the available room, support the intended track arrangement, remain level, provide access for wiring, and accommodate features such as multiple decks, removable sections, control panels, or a helix.
Even a relatively simple train table requires decisions about:
- Overall dimensions
- Frame construction
- Cross-member spacing
- Leg locations
- Bracing
- Material sizes
- Fasteners
- Assembly order
- Access beneath the layout
Larger or irregular layouts introduce even more variables.
Digital model railway baseboard design tools can reduce the amount of repetitive calculation and drawing preparation required before construction begins. They can also make it easier to review a design before materials are purchased and cutting begins.
Four Digital Approaches to Model Railway Baseboards
Different projects require different levels of flexibility. A standard table may only need a proven set of PDF drawings, while a room-sized or multi-deck layout may require custom dimensions and project-specific drawings.
The four primary products in the digital design category address these different needs.
1. Benchwork Builder Pro™ Automated Drawing Software
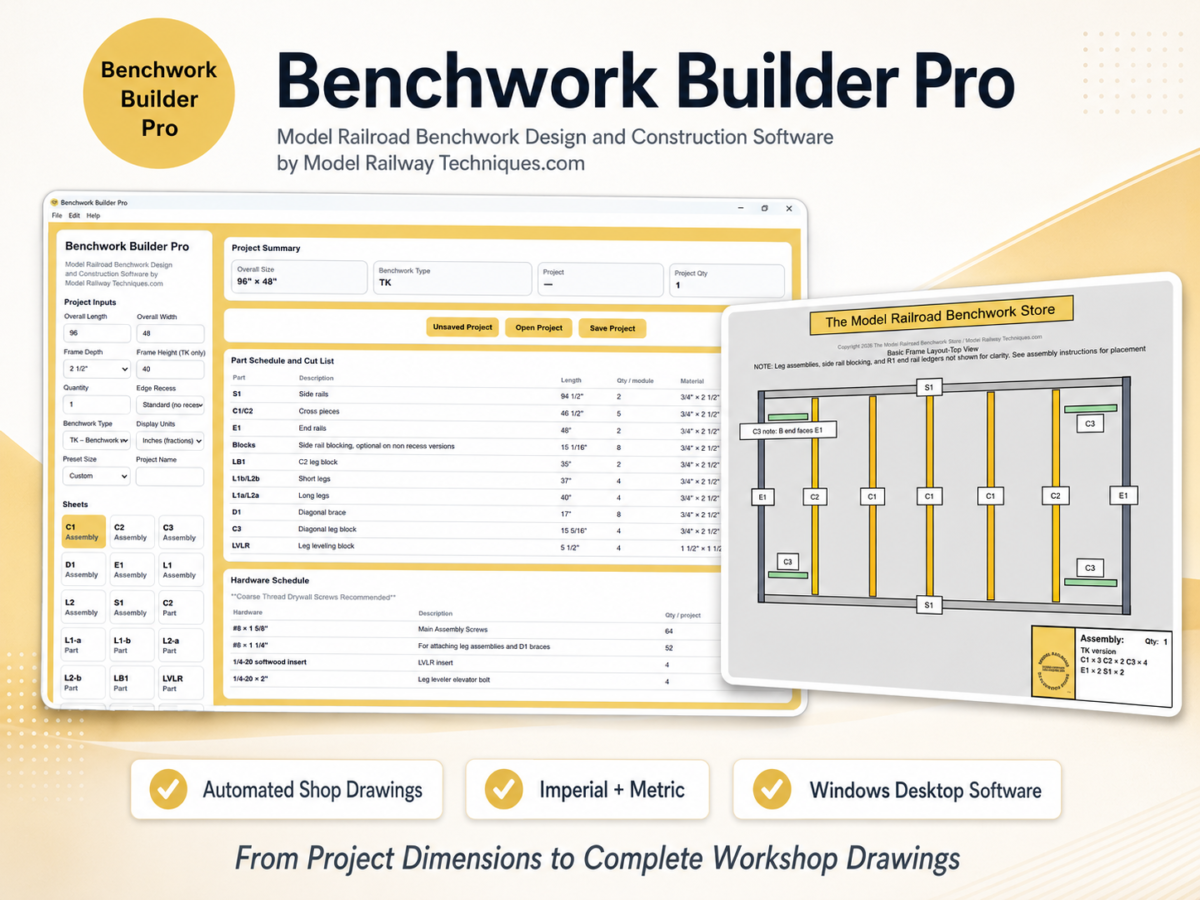
Benchwork Builder Pro™ is purpose-built Windows desktop software for custom model railroad benchwork and model railway baseboard construction.
Rather than requiring the user to draw every component manually, the software converts project specifications into a coordinated drawing set. Depending on the selected configuration, it generates dimensioned assembly drawings, individual part drawings, quantities, cut lists, hole locations, assembly markings, and hardware information.
Changes to the project dimensions are reflected throughout the drawings in real time.
Projects can be saved, reopened, modified, printed, and exported as individual PDF sheets or as a complete PDF drawing set. Imperial and metric operation allows the software to serve model railroad builders using inches as well as model railway builders working in millimeters.
Benchwork Builder Pro is especially useful when:
- Fixed-size plans do not match the required layout dimensions
- More than one baseboard section must be planned
- Several design variations need to be compared
- Complete workshop drawings are needed without manually drafting every part
- Accurate quantities and cutting information are important
It is baseboard drawing software rather than track-planning software. The track plan establishes where the railway will operate; Benchwork Builder Pro helps organize the structure that will support it.
2. Helix Builder™ Digital Helix Design and Build Package
A helix introduces several calculations that must work together. Radius, grade, rise per turn, roadbed width, total height, clearance, and the entry and exit positions all affect the final design.
Helix Builder™ goes beyond a basic model railway helix calculator.
The package combines an interactive design tool with shop drawings, cut-list information, construction guidance, and illustrated assembly material. It supports imperial and metric dimensions, fractional turns, and circular or elongated helix configurations.
This can be particularly helpful when a helix must connect two deck elevations while fitting within a restricted area of the layout room.
Helix Builder is intended for modelers who not only want to evaluate the footprint, grade, rise, clearance, and required components, but also have a proven design and construction approach for the final helix itself.
3. Custom Model Railroad Benchwork Design Packages
Some layouts cannot be resolved effectively with standard dimensions or a predefined configuration.
Irregular rooms, around-the-wall systems, multiple decks, special access requirements, integrated helixes, and unusual section arrangements may require individual review.
Our Custom Model Railroad Benchwork Design Packages provide professionally prepared, project-specific shop drawings based on the customer’s dimensions, sketches, track plan, and construction goals.
Depending on the project, a package may include section drawings, individual component details, cut lists, a master layout plan, material recommendations, and practical fabrication notes.
This service can be appropriate for modelers who:
- Have a difficult room shape
- Need a complete multi-section baseboard system
- Want a design reviewed before purchasing materials
- Plan to use a local carpenter, cabinet shop, or skilled friend
- Prefer professional design assistance rather than developing the complete structure themselves
The completed drawing package is delivered electronically, allowing the customer or their chosen fabricator to work locally without shipping large completed benchwork sections.
4. Digital PDF Model Railroad Table Plan Packages
Not every project requires custom software or an individually designed system.
For a standard-size train table or freestanding layout, Digital PDF Model Railroad Table Plan Packages provide a direct, downloadable option.
These packages include detailed assembly drawings, individual part drawings, a master cut list, construction instructions, material recommendations, and reference photographs. Imperial and metric versions are available for supported table sizes.
The PDF format allows the drawings to be viewed on a computer or printed for workshop use.
Digital table plans are a practical choice when:
- One of the available standard sizes fits the project
- The builder wants an established design rather than starting from a blank page
- A local woodworking shop will fabricate the parts
- A complete drawing and instruction package is preferred over general sketches
- Immediate digital delivery is useful
Choosing the Right Type of Digital Tool
The best option depends less on the scale of the trains and more on the type of structure being built.
Choose Digital PDF Model Railroad Table Plan Packages when an available fixed table size meets the project requirements.
Choose Benchwork Builder Pro when custom dimensions, multiple project variations, automated drawings, and reusable project files are needed.
Choose Helix Builder when the primary challenge is calculating and constructing a model railroad or model railway helix.
Choose a Custom Benchwork Design Package when the project involves unusual geometry, complex room conditions, multiple decks, or professional design assistance.
Some layouts may use more than one approach. A modeler might use Benchwork Builder Pro for the primary benchwork, Helix Builder for the connection between decks, and a custom design package for a particularly difficult section.
Digital Delivery Makes Local Construction More Practical
Digital drawings and software provide an alternative to shipping large completed benchwork or baseboard assemblies.
Once the correct drawing information has been prepared, the components can be fabricated by the modeler, a knowledgeable friend, a carpenter, or a local woodworking shop.
This is particularly valuable for customers outside the normal shipping area for physical benchwork kits. Dimensions, drawings, cut lists, and instructions can be delivered electronically while materials are purchased locally.
Frequently Asked Questions
Is baseboard design software the same as track-planning software?
No. Track-planning software is primarily used to arrange track, turnouts, curves, structures, and operating features. Baseboard design software addresses the physical supporting structure beneath that track plan.
Can PDF baseboard plans be printed?
Yes. The digital PDF table plan packages are designed to be viewed electronically or printed for workshop reference.
Can the drawings be given to a woodworking shop?
A customer can use the drawings when discussing fabrication of their own personal layout with a local carpenter, cabinet shop, or other qualified fabricator, subject to the applicable product license and usage terms.
Are imperial and metric options available?
Benchwork Builder Pro and Helix Builder support imperial and metric workflows. Digital PDF table plans are available in imperial or metric versions for the applicable products.
Which product is best for an unusual room shape?
A custom design package is often the most appropriate starting point for an irregular room, complex multi-section arrangement, or layout requiring individual professional review.
Move From Layout Planning to Practical Construction
A successful model railway needs more than a good track plan. It also needs a dependable structure that can be measured, fabricated, assembled, and installed with confidence.
Specialized software, digital PDF drawings, helix design tools, and custom shop-drawing services provide several ways to bridge the distance between the layout idea and the workshop.
Explore all four options in the Model Railroad Software & Digital Design Tools category and select the approach that best matches your dimensions, construction experience, and layout goals.
Copyright 2026 The Model Railroad Benchwork Store/Model Railway Techniques.com All Rights Reserved
Benchwork Builder Pro, PDF Benchwork Plan Packages, Digital PDF Model Railroad Table Plan Packages, “PRO” Digital Benchwork Plan Packages, Model Railroad Benchwork Cut List & Plan Generator, Helix Builder, EZ-FOLD NTRAK Modules, EZ-FOLD Free-Mo Modules, and The Model Railroad Benchwork Store are Trademarks of The Model Railroad Benchwork Store/Model Railway Techniques.com and may not be reproduced, copied, or redistributed in any way without prior written consent by The Model Railroad Benchwork Store/Model Railway Techniques.com
Last Updated on 3 months ago ago by James from Model Railway Techniques